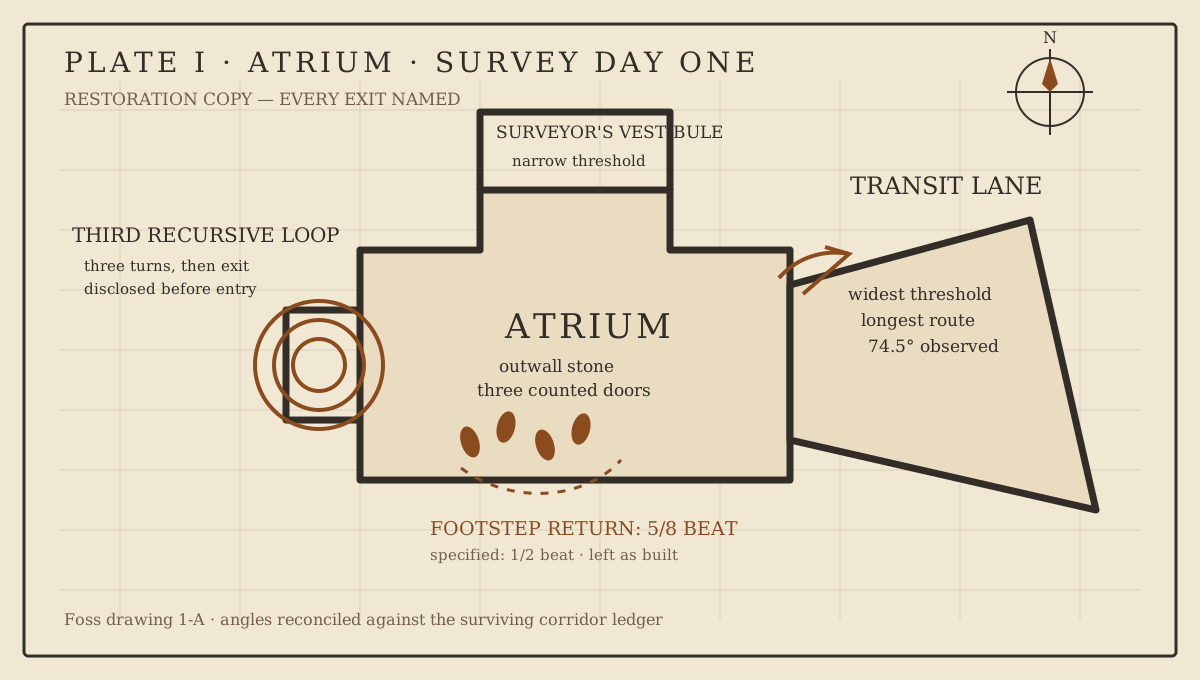
From the site-book of Grandell Foss, survey day one:
The entrance must promise a destination. That is the entire load the Atrium carries — not weight, but expectation. Outwall stone, deep-strata, carved by resonant frequency; the visitor's footsteps should return to them a half-beat late, so the hall feels larger than it measures. Three corridors leave this room. A traveler who counts doors will count three. A traveler who trusts the light will take the widest, which is the longest. This is the craft.
Marginalia, later hand: the footstep-delay came back wrong on the first sounding — five-eighths of a beat, not half. Left as built. It was better than my number. I should have understood then what that meant.
---
Town restoration note. The Atrium is where the Gallery practiced its first honest-looking lie: the widest door as the longest way. We rebuilt the record with the doors labeled truthfully. Take whichever you like; they all say where they go.